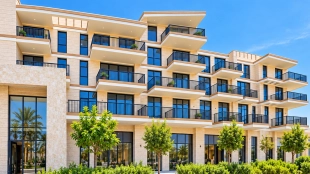
Villa, 4 725 ft² in «Hidd Al Saadiyat»
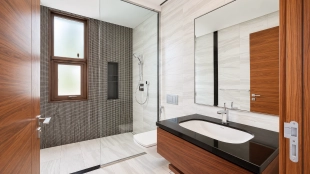

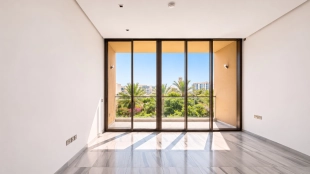
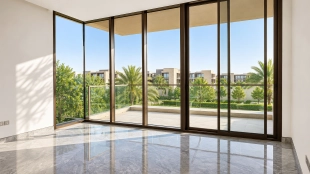
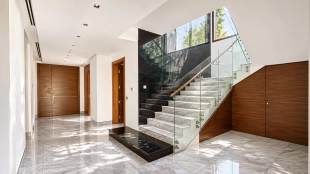
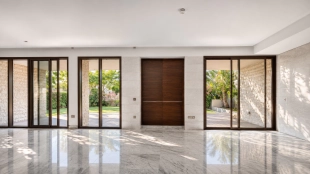
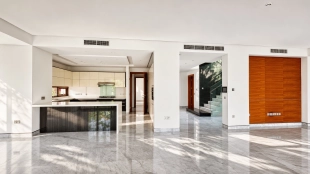
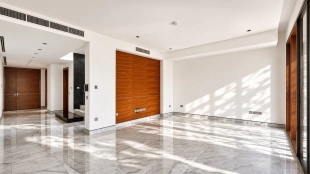
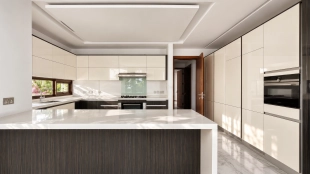
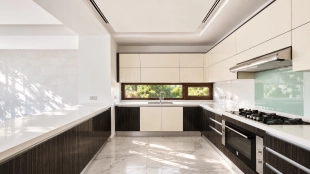
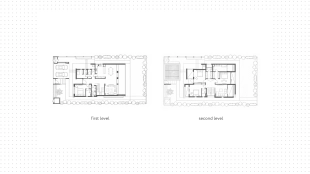
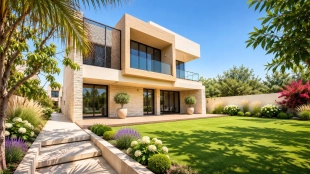
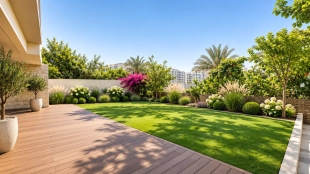
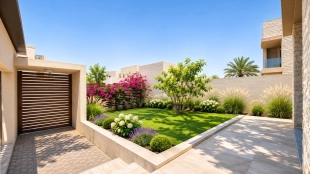
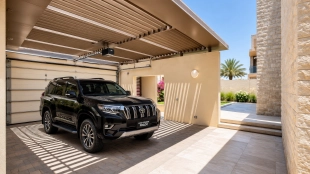
The 4-bedroom villa with a total area of 4,725 square feet is located in the Hidd Al Saadiyat residential complex. The interior follows a contemporary style. The light marble blends with warm wood textures and minimalist built-in elements, creating a calm and cohesive atmosphere. The floor-to-ceiling windows fill the rooms with natural light. The layout includes a living room with a dining area, a kitchen, 4 bedrooms, bathrooms, dressing rooms, and utility rooms. The private terrace with a green lawn serves as a natural extension of the home and offers space for outdoor relaxation. The cozy lounge area with comfortable furniture, an outdoor dining table, or a space for family gatherings and leisurely evenings can be arranged here.
- whitebox
- panoramic
- with terrace
- 1 floor
- Ready
- secondary
About the house


Location of the complex «Hidd Al Saadiyat»
The complex Hidd Al Saadiyat located at Dubai, Al Saadiyat Island.
Developer of the Hidd Al Saadiyat
LEAD Real Estate Developer was founded by Munir Haider and a group of industry Experts and Investors in 2010. The developer's portfolio includes dozens of premium property projects and entire islands. The key points in construction are health, safety and environmental care.
Year of foundation
2010